
1017 Waverly DriveVan Alstyne, TX75495
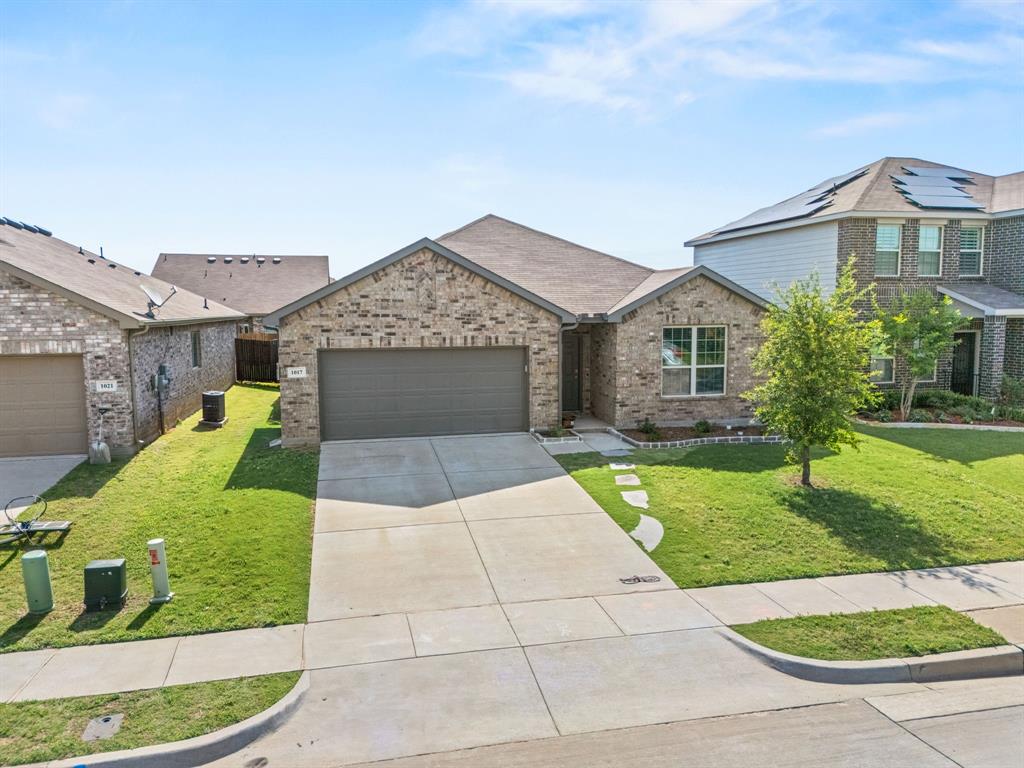
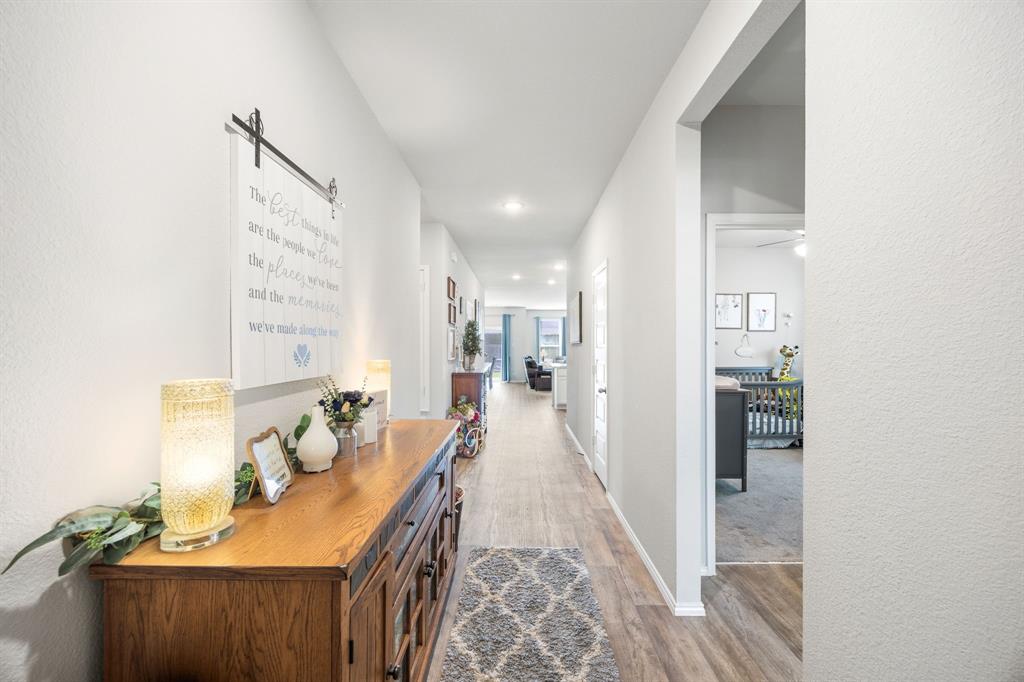
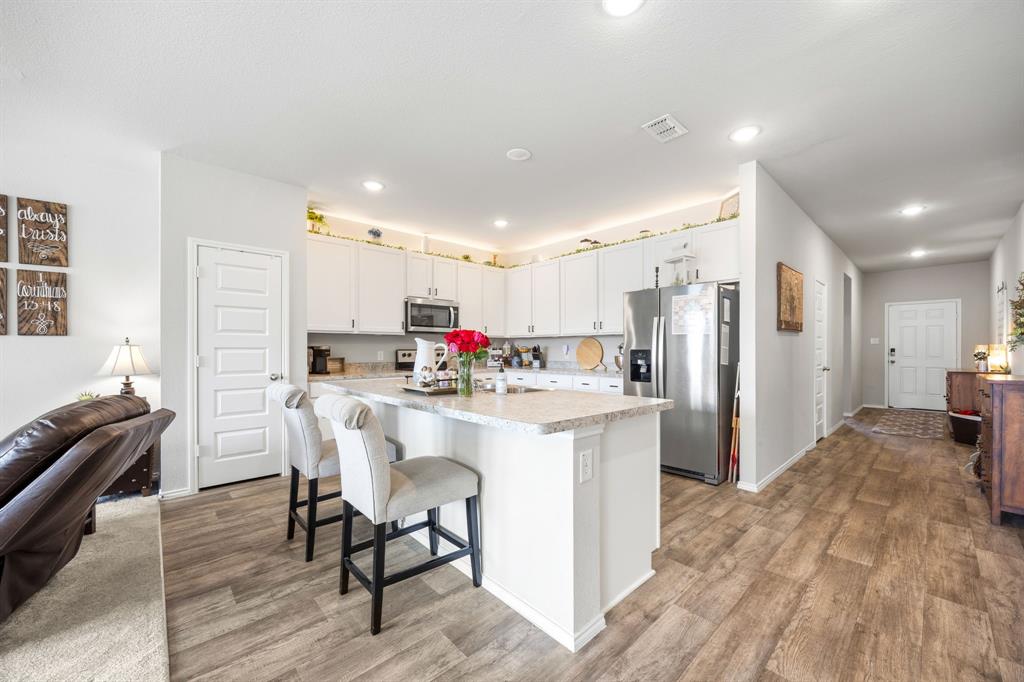
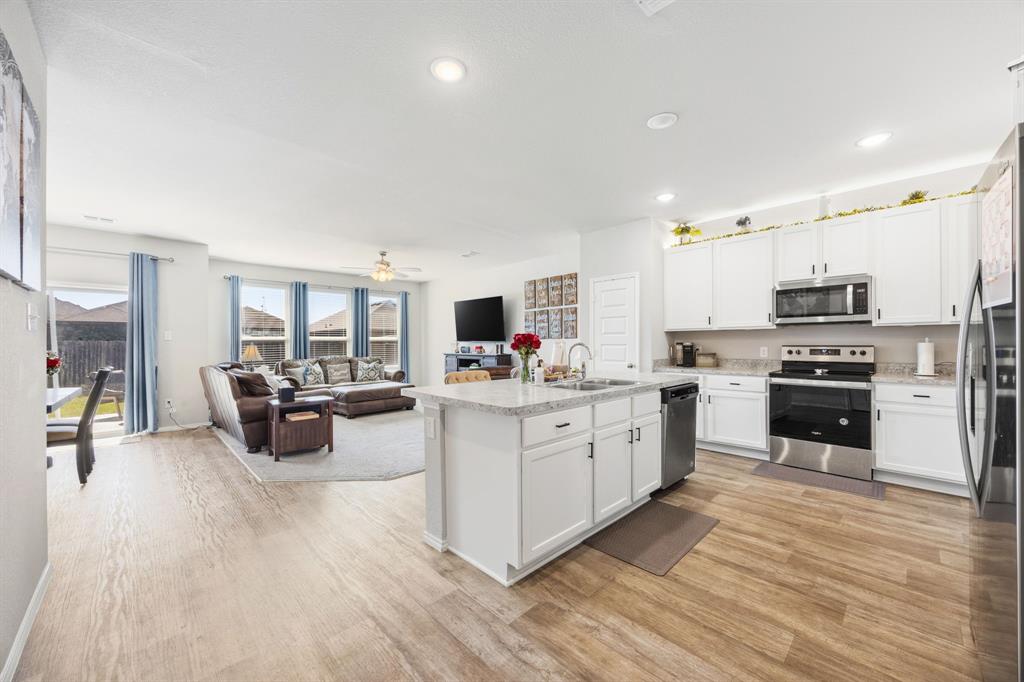
Why wait for a new build when you can move into this *like new* home NOW? Located in the highly desirable Greywood Heights community of Van Alstyne! Built in 2020, this beautifully maintained 4-bedroom, 2-bath home offers the perfect blend of modern style, energy efficiency, and everyday comfort. Step inside to discover a bright, open-concept floor plan designed for both entertaining and daily living. The spacious kitchen overlooks the living and dining areas and features abundant cabinetry, generous counter space, and a large island that serves as the heart of the home. The private primary suite offers a relaxing retreat with an en-suite bath and walk-in closet, while three additional bedrooms provide flexibility for family, guests, or a home office. One of this home's standout features is the owned, PAID-IN-FULL 22-panel solar energy system, installed in 2022. With no lease or loan to assume, you'll enjoy the benefits of enhanced energy efficiency and the potential for reduced utility costs from day one. Outside, the backyard provides ample space to relax, play, or entertain, while the convenient location offers quick access to US-75, shopping, dining, and all that Van Alstyne has to offer. Whether you're looking for a move-in ready home with thoughtful upgrades or a property that offers long-term value through energy-efficient features, 1017 Waverly Drive is one you won't want to miss. Schedule your private showing today! Also available for lease under MLS 21361676. Contact the listing agents, Sharon Bartlett or Mike Hancock, with Seeto Realty if you have any questions about this home.
| 2 weeks ago | Listing updated with changes from the MLS® | |
| 2 weeks ago | Price changed to $320,000 | |
| 4 months ago | Listing first seen on site |

© 2020 North Texas Real Estate Information Systems. All rights reserved. Information is deemed reliable but is not guaranteed accurate by the MLS or NTREIS. The information being provided is for the consumer's personal, non-commercial use, and may not be reproduced, redistributed, or used for any purpose other than to identify prospective properties consumers may be interested in purchasing.
Last checked: 2026-09-03 04:54 AM CDT
Did you know? You can invite friends and family to your search. They can join your search, rate and discuss listings with you.